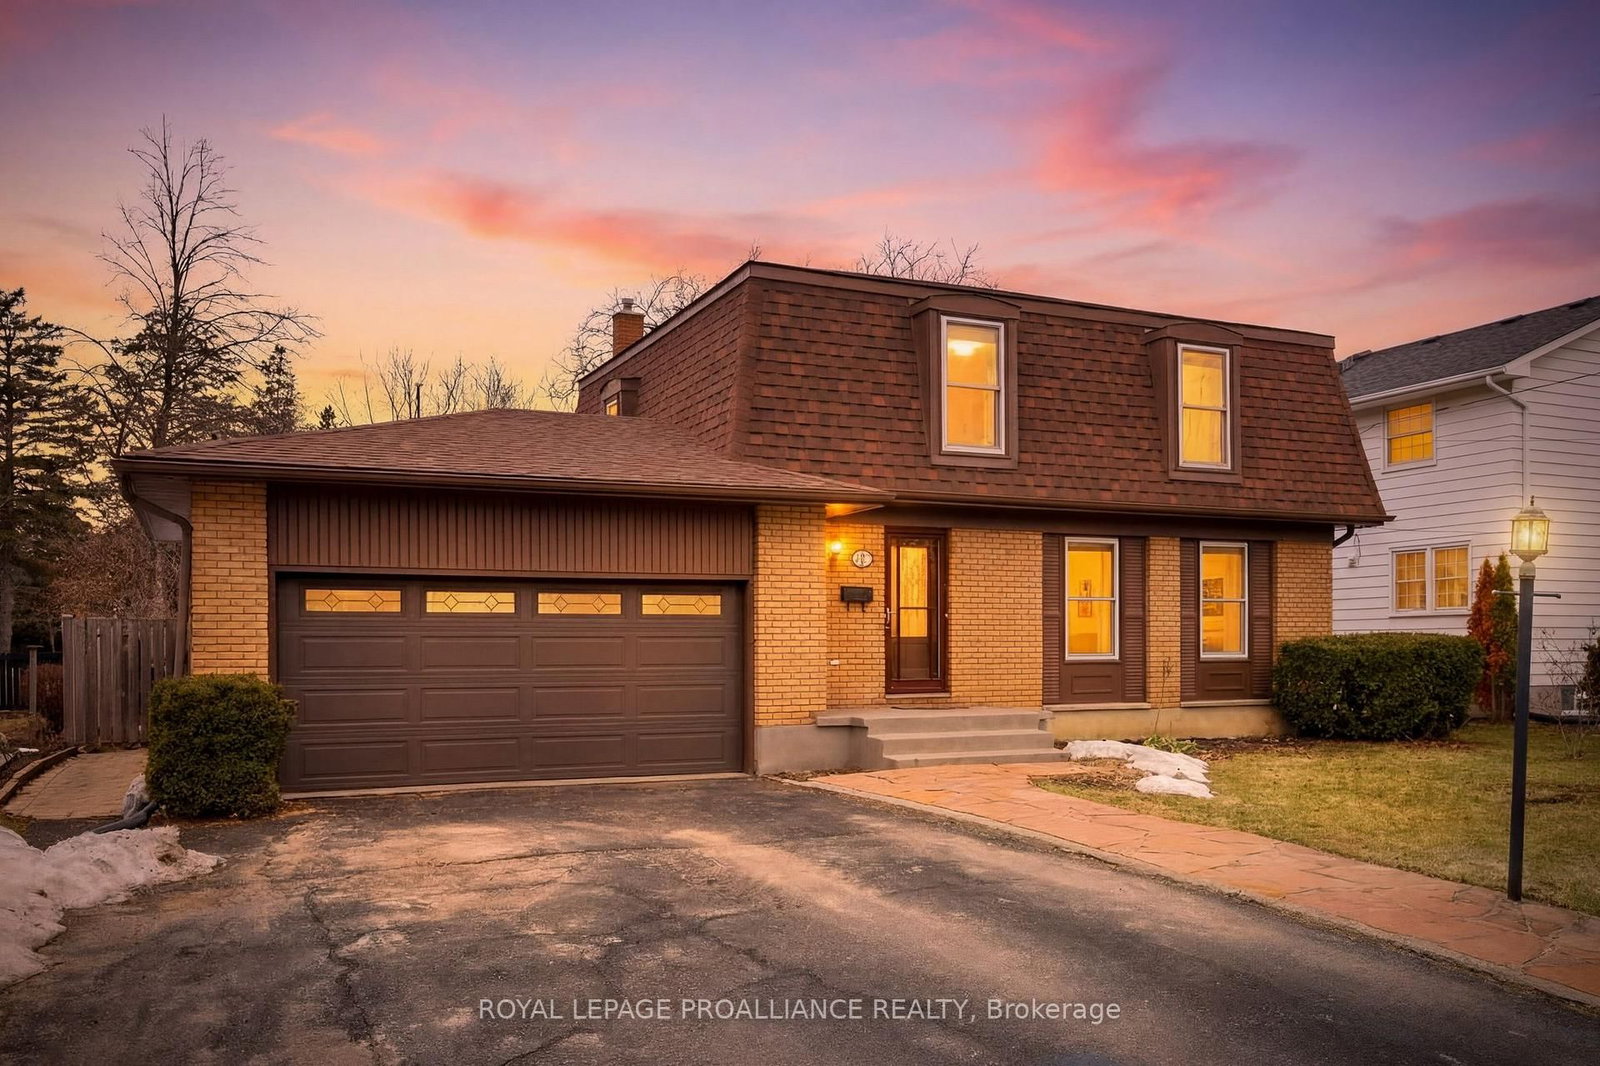
<-- style PDP --> 92 Cliff Crescent, Kingston - Detached for sale for $550,000
  • for sale

92 Cliff Crescent

Kingston, Ontario, K7M 1A8 - Central City West

$550,000

  • Neighbourhood

    Central City West

  • Major Intersection

    Sir John A MacDonald Blvd and Johnson

  • Listed Since: 15 day(s)

  • Last update: today

Overview

  • Property Type

    Detached, 2-Storey

  • Bedrooms

    4

  • Bathrooms

    2

  • Basement

    Full + Unfinished

  • Kitchen

    1

  • Total Parking

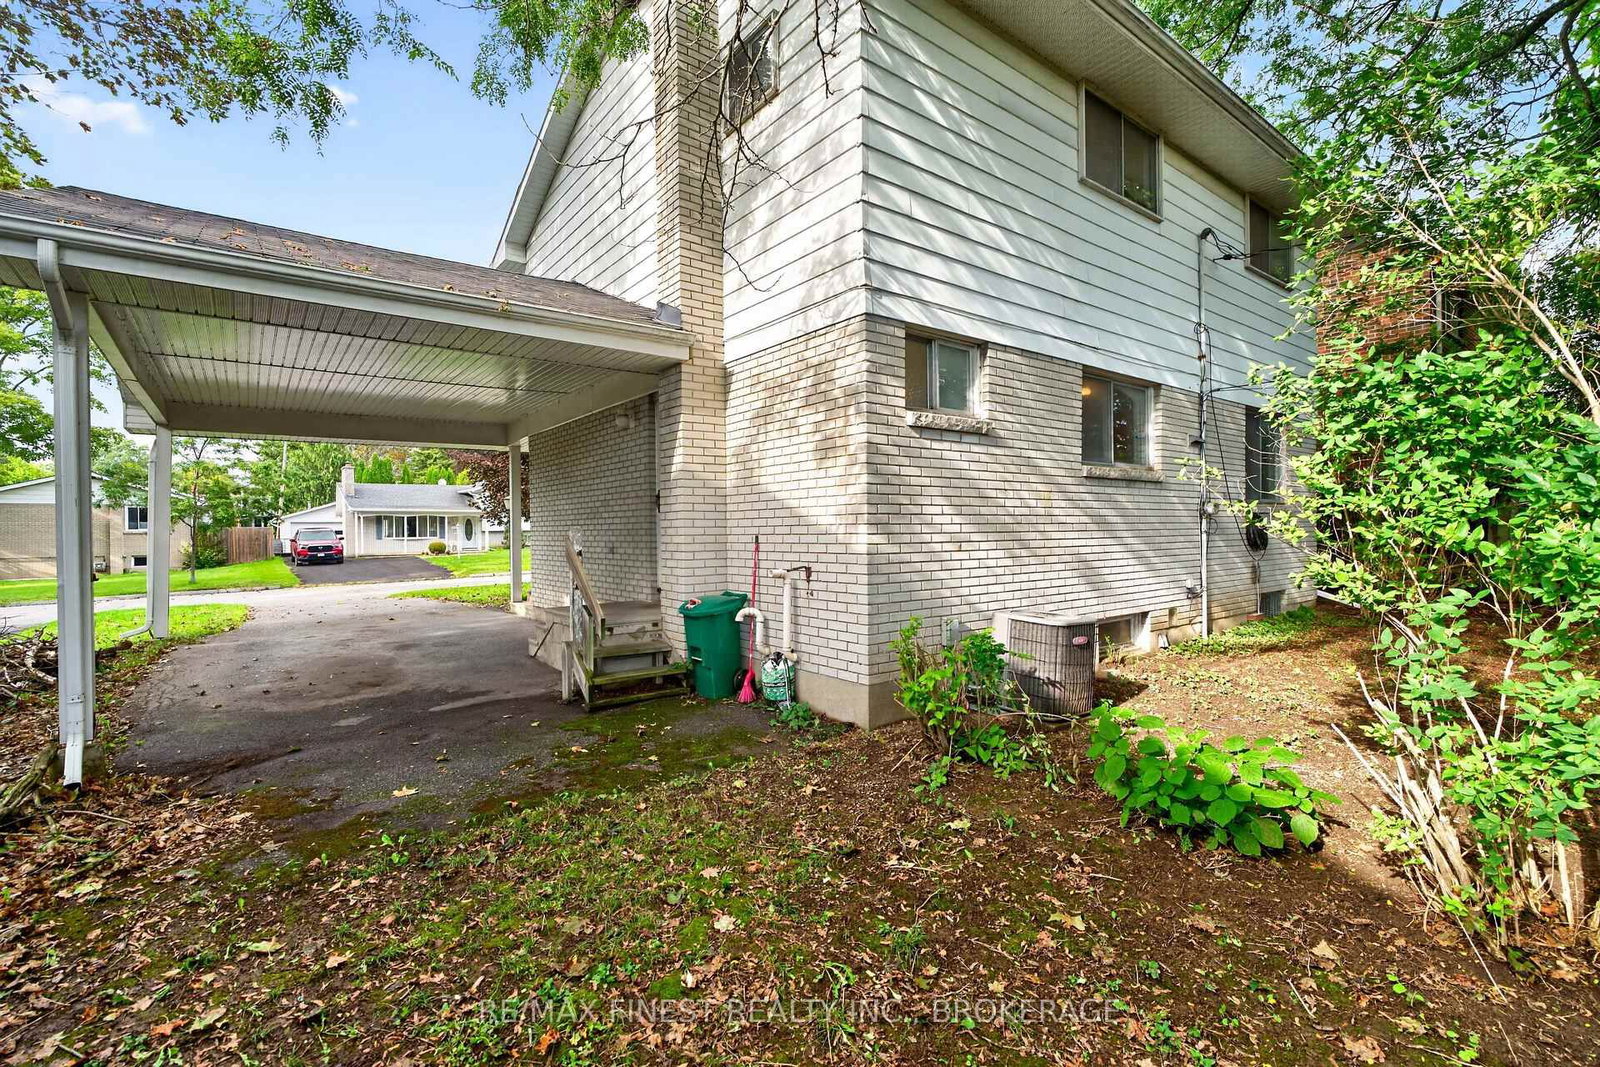
    3 (1 Carport Garage)

  • Lot Size

    55x150 (Feet)

  • Taxes

    $4,559.44 (2026)

  • Type

    Freehold

Property Description

Property description for 92 Cliff Crescent, Kingston

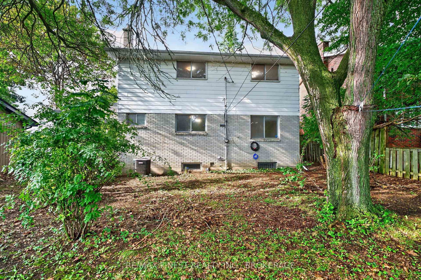
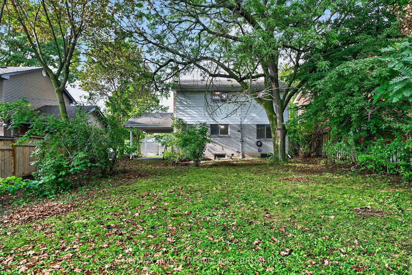
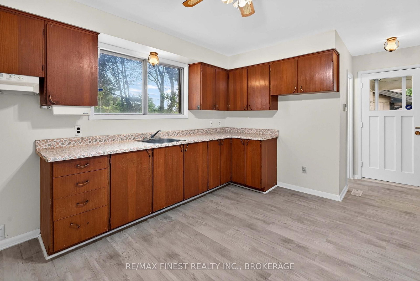
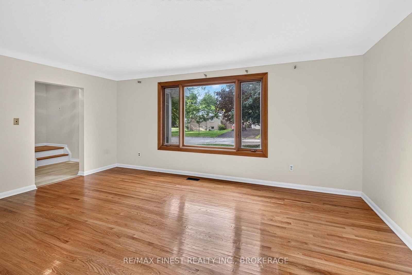
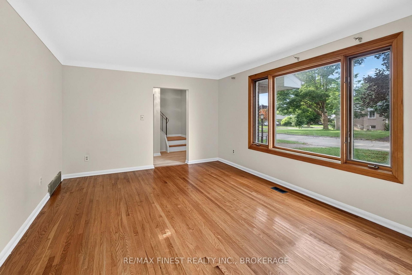
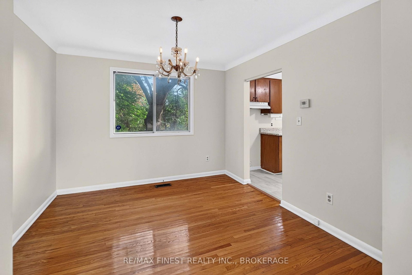
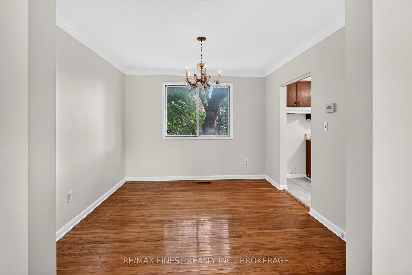
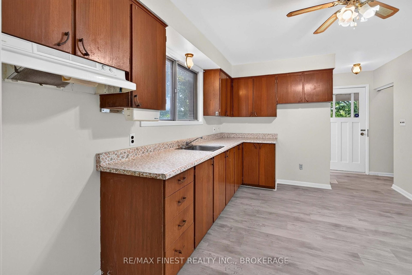
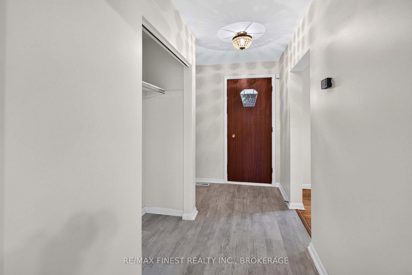
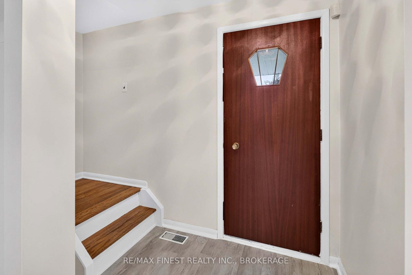
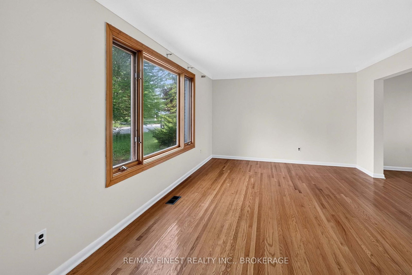
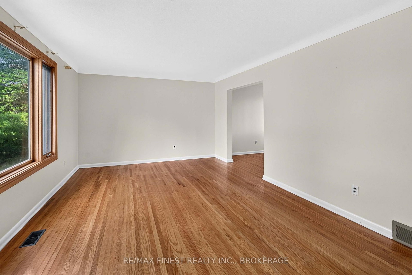
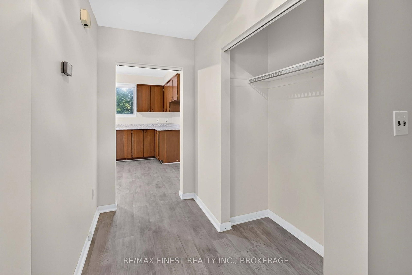
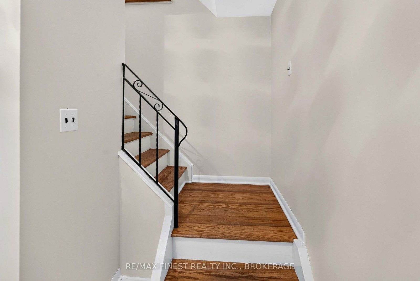
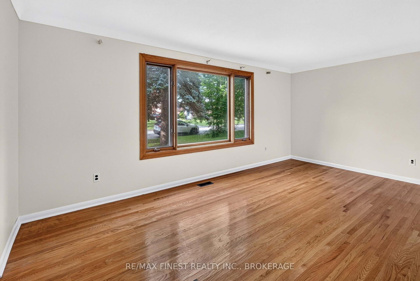
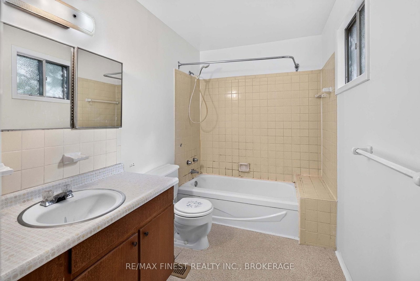
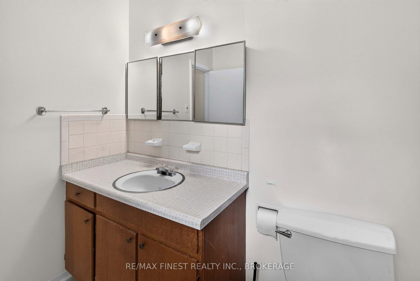
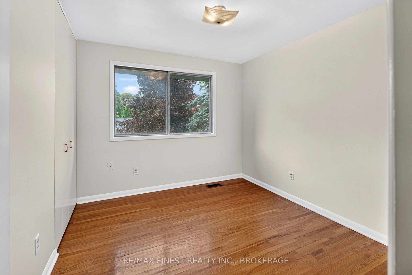
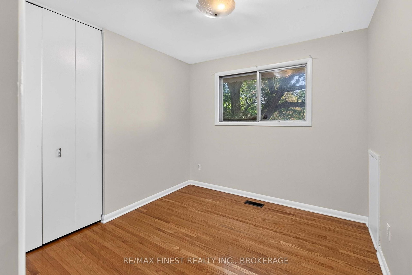
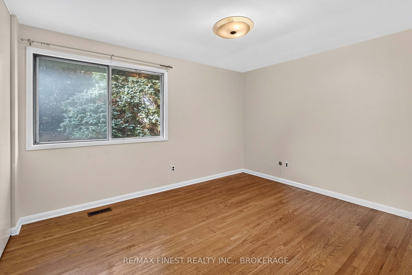
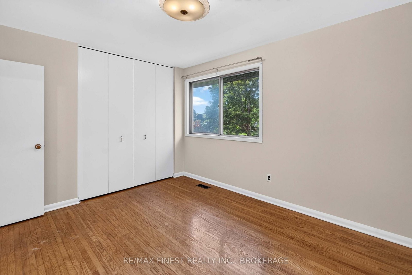
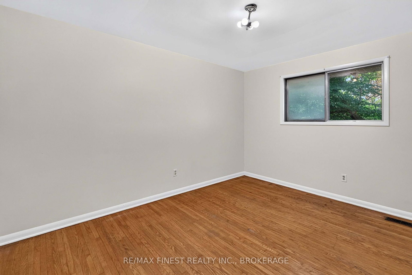
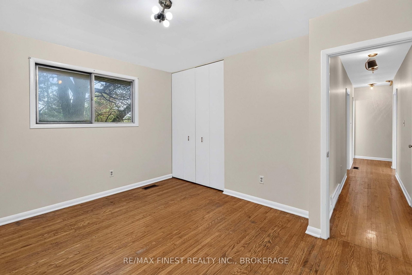
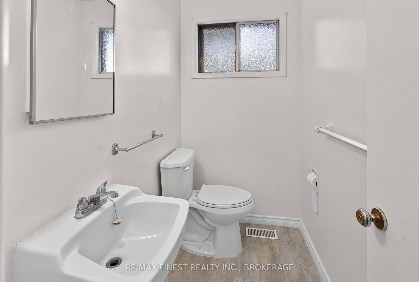
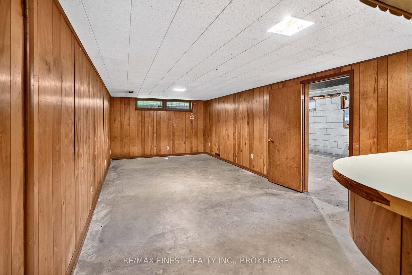
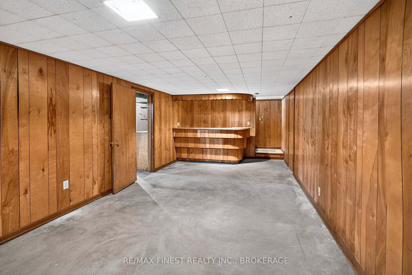
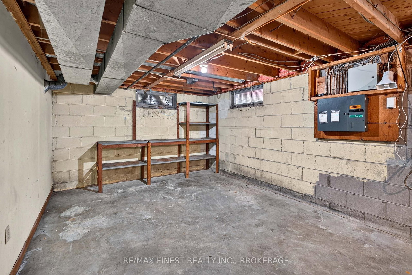
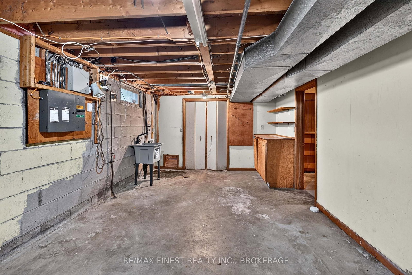
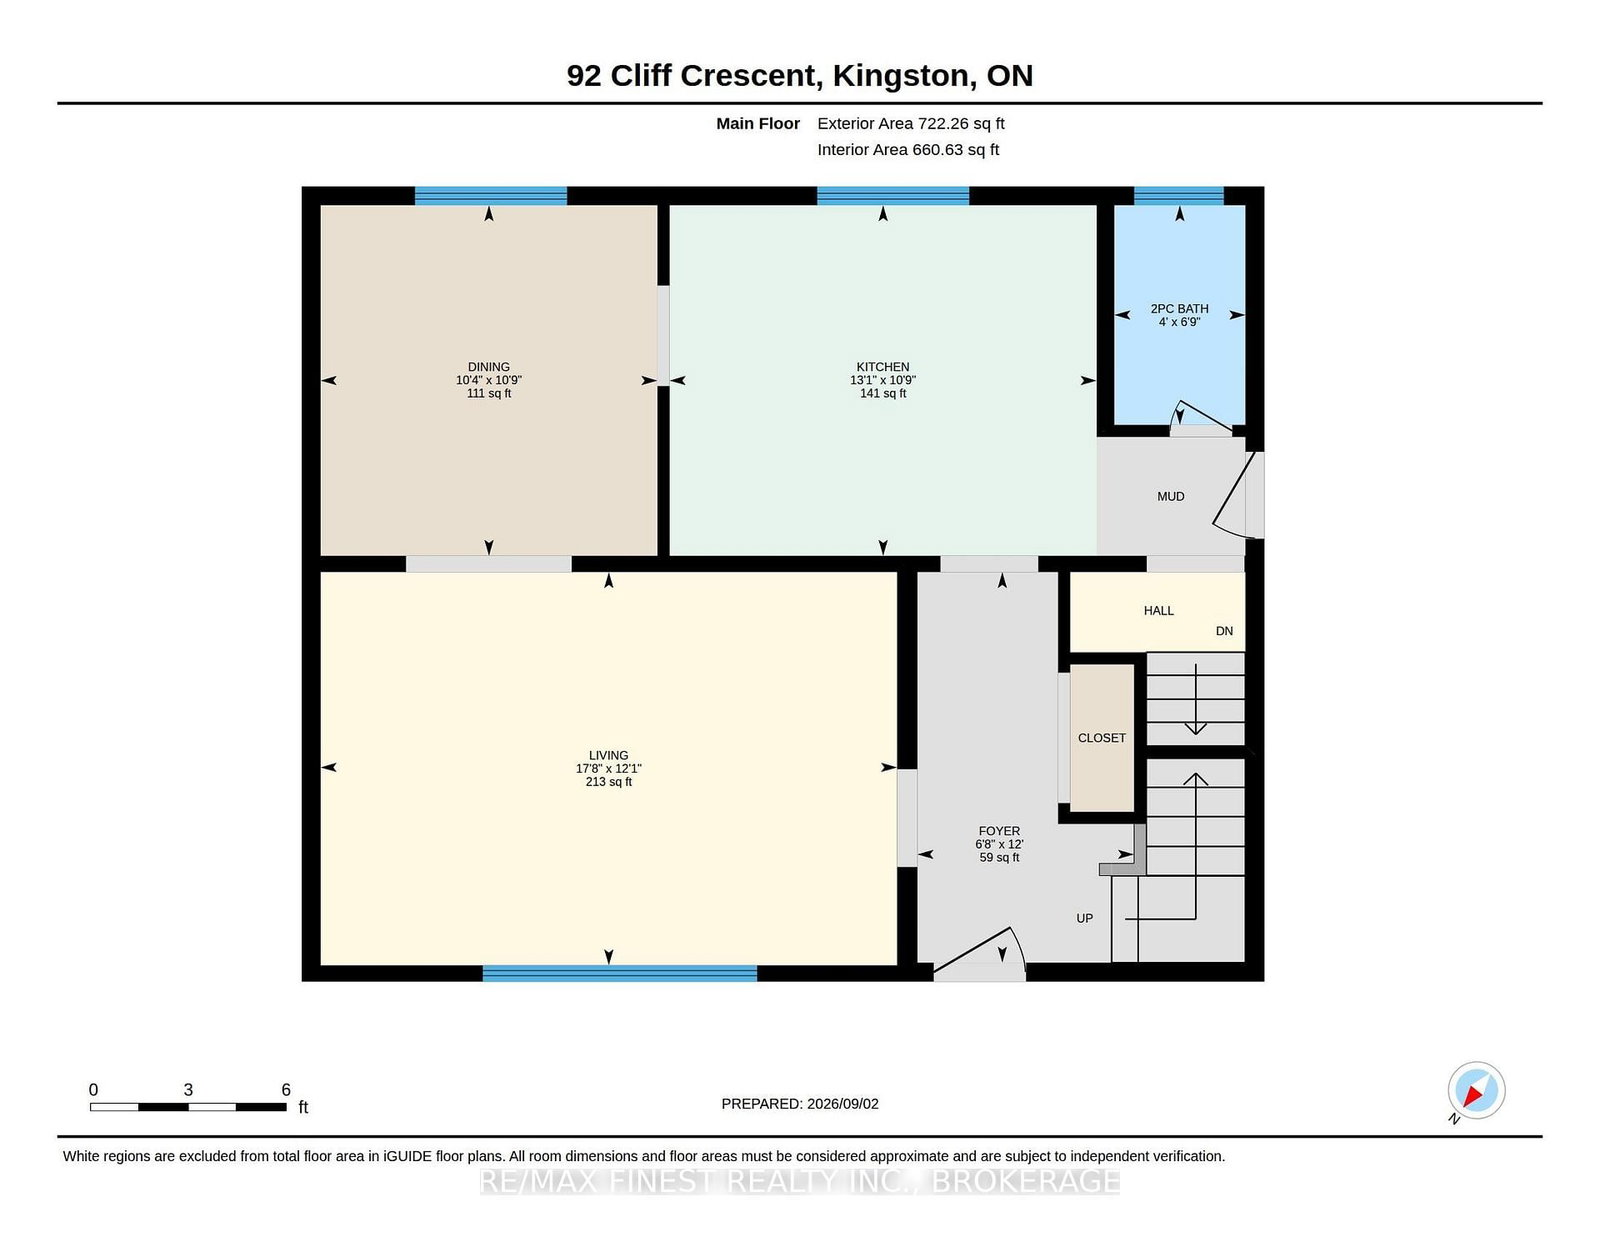
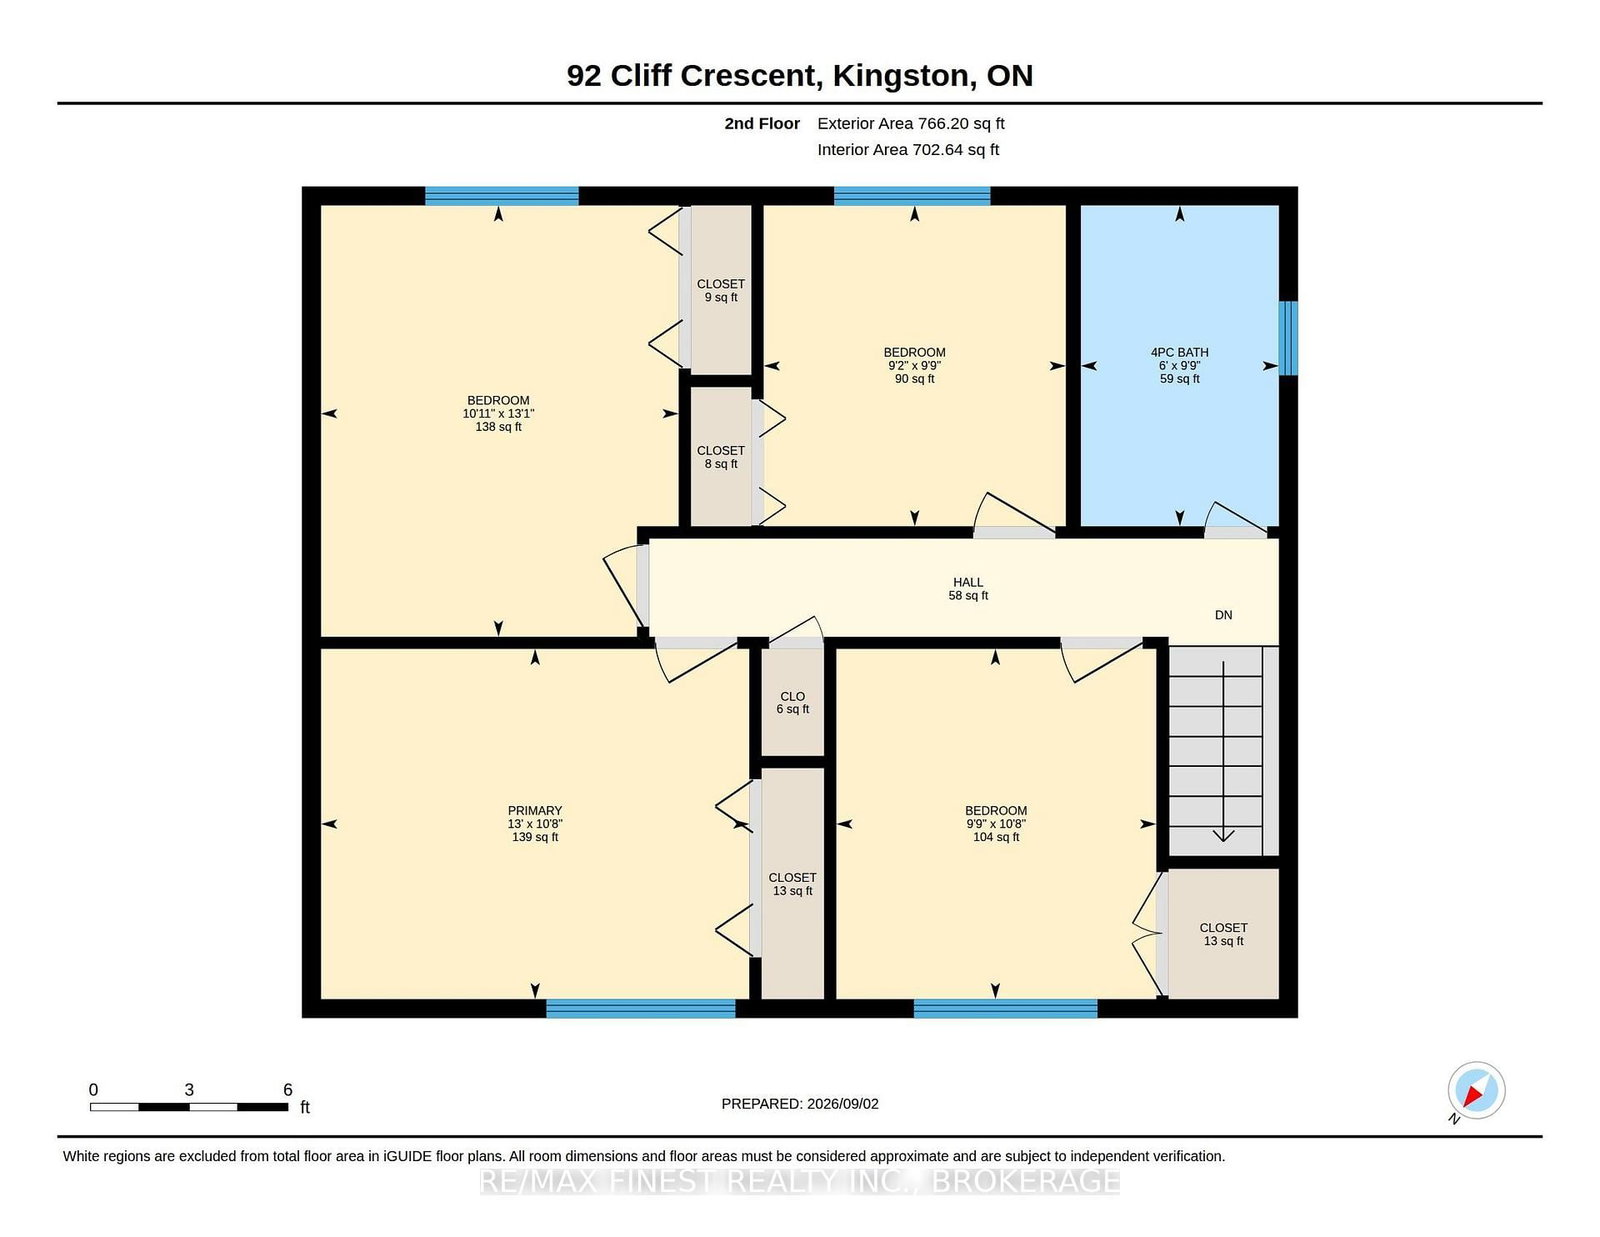
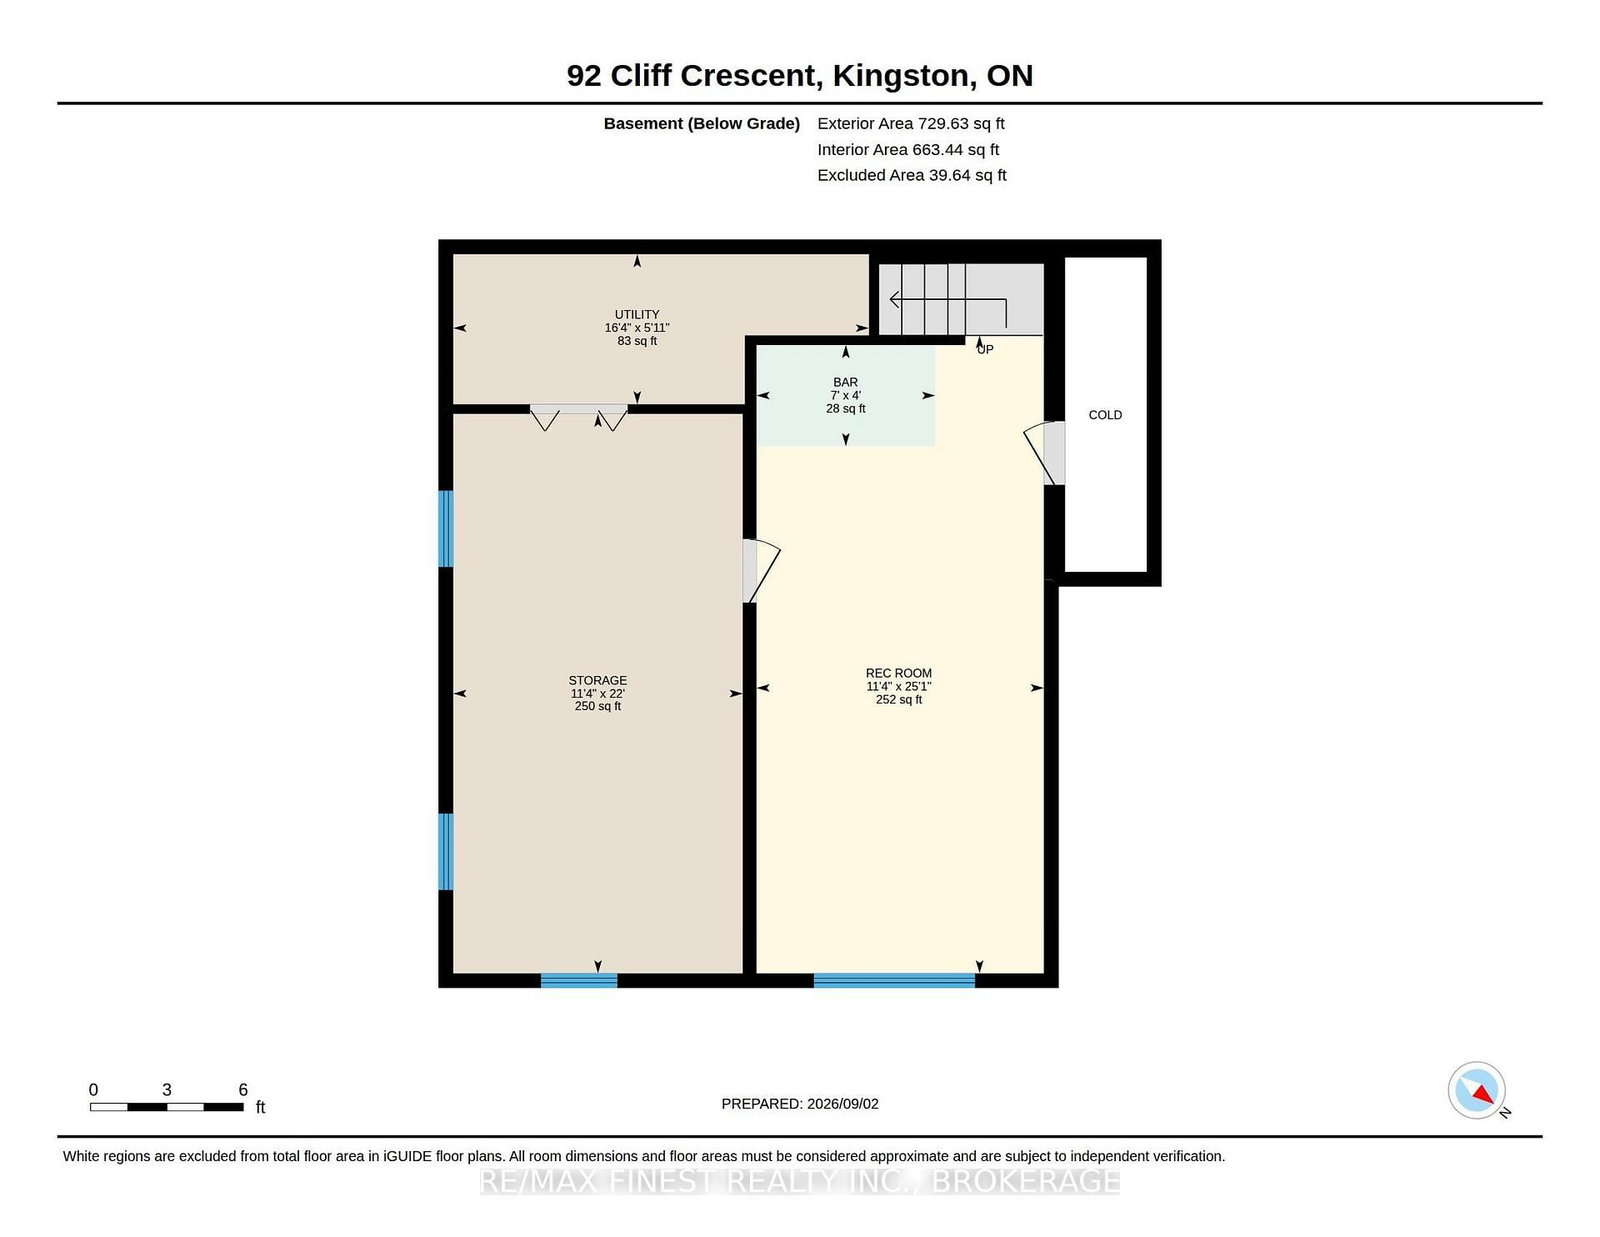
Welcome to 92 Cliff Crescent, tucked into the heart of Calvin Park in Central Kingston, just a short walk to two elementary schools and a high school - an ideal spot for families. Set on an impressive 55 x 150 ft lot with no rear neighbours, this 2-storey home offers space, privacy, and room to grow both inside and out. Full of original charm, the home is ready for a new owner's updates and personal touch to help it truly shine. The main level features a bright, spacious living room, a formal dining room, and an eat-in kitchen, plus the convenience of a powder room - all warmed by original hardwood flooring that continues up through the upper level. Upstairs you'll find 4 generously sized bedrooms and a full bathroom, giving the whole family room to spread out. The lower level adds even more flexibility with a cozy rec room on one side and a large storage/workshop space on the other - perfect for hobbies, projects, or extra storage. Out back, the deep, well-treed rear yard is a rare find so close to the city, offering privacy and endless possibilities for gardens, entertaining, or future outdoor living space. This is a fantastic opportunity to put your own stamp on a home in one of Kingston's most established neighborhoods.

Listed by RE/MAX FINEST REALTY INC., BROKERAGE

  • MLS #

    X13742838

  • Sq. Ft

    1100-1500

  • Sq. Ft. Source

    MLS

  • Lot Irregularities

    n/a

  • Year Built

    51-99

  • Pool

    None

  • Drive

    Private

  • Garage

    Carport, 1 spaces

  • Total Parking

    3

  • Family Room

    N

  • Den

    N

  • Exterior

    Alum Siding

  • Fireplace

    N

  • Roof

    Asphalt Shingle

  • Foundation

    Block

  • Elevator

    n/a

  • Water View

    n/a

  • Laundry Level

    n/a

  • Heat

    Forced Air

  • A/C

    Central Air

  • Water

    Municipal

  • Water Supply

    n/a

  • Sewers

    Sewers

  • Central Vac

    N

  • Foyer

    3.65 x 2.03 ft Main level

  • Kitchen

    3.99 x 3.28 ft Main level

  • Dining

    3.28 x 3.15 ft Main level

  • Living

    5.39 x 3.68 ft Main level

  • Powder Rm

    2.05 x 1.23 ft Main level

  • Bathroom

    2.97 x 1.84 ft 2nd level

  • Br

    2.97 x 2.8 ft 2nd level

  • Br

    3.99 x 3.32 ft 2nd level

  • Primary

    3.97 x 3.25 ft 2nd level

  • Br

    3.25 x 2.97 ft 2nd level

  • Rec

    7.64 x 3.44 ft Bsmt level

  • Workshop

    6.7 x 3.47 ft Bsmt level

  • Utility

    4.98 x 1.8 ft Bsmt level

  • MLS #

    X13742838

  • Sq. Ft

    1100-1500

  • Sq. Ft. Source

    MLS

  • Lot Irregularities

    n/a

  • Year Built

    51-99

  • Pool

    None

  • Drive

    Private

  • Garage

    Carport, 1 spaces

  • Total Parking

    3

  • Family Room

    N

  • Den

    N

  • Exterior

    Alum Siding

  • Fireplace

    N

  • Roof

    Asphalt Shingle

  • Foundation

    Block

  • Elevator

    n/a

  • Water View

    n/a

  • Laundry Level

    n/a

  • Heat

    Forced Air

  • A/C

    Central Air

  • Water

    Municipal

  • Water Supply

    n/a

  • Sewers

    Sewers

  • Central Vac

    N

  • Foyer

    3.65 x 2.03 ft Main level

  • Kitchen

    3.99 x 3.28 ft Main level

  • Dining

    3.28 x 3.15 ft Main level

  • Living

    5.39 x 3.68 ft Main level

  • Powder Rm

    2.05 x 1.23 ft Main level

  • Bathroom

    2.97 x 1.84 ft 2nd level

  • Br

    2.97 x 2.8 ft 2nd level

  • Br

    3.99 x 3.32 ft 2nd level

  • Primary

    3.97 x 3.25 ft 2nd level

  • Br

    3.25 x 2.97 ft 2nd level

  • Rec

    7.64 x 3.44 ft Bsmt level

  • Workshop

    6.7 x 3.47 ft Bsmt level

  • Utility

    4.98 x 1.8 ft Bsmt level

Thinking of Selling?

Find Out Your Home’s Value in Today’s Market!

No Email or Signup is required to view your home estimate.

estimate your home value

Contact Manoj Kukreja

Sales Representative,
Century 21 People’s Choice Realty Inc.,
Brokerage
(647) 576 - 2100

Manoj profile avatar

Mortgage Calculator

This data is for informational purposes only.

Mortgage Payment per month

Principal Amount

Interest

Total Payable

Amortization

Amortization

Closing Cost Calculator

This data is for informational purposes only.

Closing Cost Total for this property

Total Cash flow for purchasing this property

Down Payment(%)*
Additional information

Provincial Land Transfer Tax

Ontario Land Transfer Tax Rebate

Toronto Land Transfer Tax

Toronto Land Transfer Tax Rebate

PST on CMHC Insurance Premium

Lawyer Fees

$2,825

Government Registration Fee's

$164

Title Insurance

Closing Cost Total

Total Cash flow for purchasing this property

Provincial Land Transfer Tax

Ontario Land Transfer Tax Rebate

Toronto Land Transfer Tax

Toronto Land Transfer Tax Rebate

PST on CMHC Insurance Premium

Lawyer Fees

$2,825

Government Registarion Fee's

$164

Title Insurance

Down Payment(%)*

* A down payment of less than 20% is permitted only for first-time home buyers purchasing their principal residence. The minimum down payment required is 5% for the portion of the purchase price up to $500,000, and 10% for the portion between $500,000 and $1,500,000. For properties priced over $1,500,000, a minimum down payment of 20% is required.

Thinking of Selling?

Find Out Your Home’s Value in Today’s Market!

No Email or Signup is required to view your home estimate.

estimate your home value

Contact Manoj Kukreja

Sales Representative, Century 21 People’s Choice Realty Inc., Brokerage
(647) 576 - 2100

Manoj profile avatar

Recent Sold Listings in Central City West, Kingston

Popular Cities